

Construction estimating methods fall into three main categories. Unit price estimating measures and prices every component separately for maximum accuracy. Square foot estimating uses a single cost per square foot for fast, early stage budgets. Assembly costing bundles materials, labor, and equipment for repeatable systems like partitions or roofing into one priced unit.
The best method depends on your project phase and your audience. Use square foot for conceptual budgets, assembly for trade level bids and repeatable scopes, and unit price for final GC estimates and public works where every line item has to be defended.
Why Choosing the Right Estimating Method Matters
In the 2026 US market, using the wrong estimating method can cost you the job or your margin. A conceptual square foot number presented as a firm bid will underprice complex scopes every time. A full unit price takeoff on an early design project just wastes hours chasing details that are going to change anyway.
General contractors, subcontractors, and developers who match the method to the project phase win more consistent margins than the ones who default to one method regardless of what stage they’re at. They use fast methods early, then layer in more detail as design matures and risk increases.

Method 1: Square Foot Estimating
Square foot estimating calculates total construction cost by multiplying building area by a cost per square foot rate. It’s a parametric method that leans on one macro variable, square footage, to swing a rough number quickly.
The formula is simple. Total cost equals built up area multiplied by cost per square foot. A 5,000 sq ft warehouse priced at $180 per sq ft yields a $900,000 conceptual budget.
When to Use It
Square foot estimating fits early feasibility studies and order of magnitude budgets, lender or investor presentations before detailed design exists, internal go or no go decisions on potential projects, and residential tract work where finish levels stay fairly consistent from unit to unit.
It’s common in residential estimating where builders repeat similar floor plans and can calibrate rates by model and finish package over time.
Pros and Cons
It’s fast, often producing a complete budget in hours rather than days. It’s simple to explain to owners and lenders, and it requires only area and a reliable rate to run.
The tradeoff is accuracy. Typical range runs from minus 15 percent to plus 30 percent depending on design completeness. It’s also blind to scope differences, since it won’t capture complex MEP, site work, or specialty systems hiding inside that one flat rate. A $10 per sq ft error on a 50,000 sq ft job works out to $500,000, which is not a small mistake to make on a rough number.
How to Improve Accuracy
Calibrate rates by building type such as warehouse, office, retail, or multifamily, and by finish level within each type. Adjust for regional labor costs using RSMeans or your own local bid history rather than a national average. Add separate line items for known outliers like heavy civil work, process equipment, or high end finishes that a flat rate will never capture correctly.
For early stage commercial concepts, this method pairs well with commercial estimating that layers in assembly or unit price detail once schematic design is approved.
Method 2: Assembly Estimating
Assembly estimating bundles the materials, labor, and equipment for a repeatable scope into one cost unit priced by a single driver. Instead of listing every stud, sheet of drywall, and hour of labor separately, you price a metal stud partition assembly per linear foot or a roofing assembly per square foot.
Think of an assembly as a recipe for one unit of a thing you build, already priced out. It replaces a dozen line items with a single bundled rate.
A metal stud partition assembly priced per linear foot includes the studs, tracks, drywall on both sides, insulation, taping, and painting. A plumbing riser assembly priced per story includes the pipe, fittings, hangers, sleeves, and the labor to install all of it. A rooftop unit curb assembly priced each includes the curb, flashing, roof patch, and setting labor.
When to Use It
Assembly estimating fits trade subcontractor bids for electrical, plumbing, framing, and drywall work, repeatable scopes across multiple projects or units, design build jobs where systems are already standardized, and GCs building out internal cost libraries for the assemblies they price most often.
MEP subs lean on this method heavily. An electrical contractor might price a branch circuit assembly per device or a feeder assembly per panel, an approach that’s standard across MEP and plumbing estimating where repeatable systems dominate the scope.
Pros and Cons
Assembly estimating runs faster than unit price since it prices whole systems rather than every screw and hanger individually. It’s more consistent, cutting down on estimator to estimator variation on repeatable work, and it lines up with how subs actually build, following real installation sequences rather than an abstract list of materials.
The catch is that assemblies need calibration to your own crew productivity and local costs before they’re trustworthy. They’re also less transparent to owners, and some GCs and public agencies will still demand a full unit price breakdown regardless. There’s also a real risk of scope drift, since if the assembly definition changes mid project, your rate no longer applies cleanly.
Building an Assembly Library
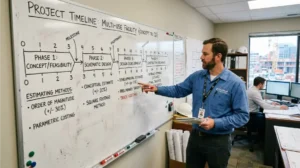
Professional estimators usually start with 5 to 10 top assemblies and calibrate them against actual job closeouts. Identify your most repeated scopes, things like interior partitions, standard restrooms, or typical roof sections. Build a detailed unit price estimate for one representative instance of each. Roll the components into a single assembly rate per driver unit, whether that’s linear feet, square feet, or each. Then track actual costs on completed jobs and adjust the assembly rate accordingly over time.
This workflow is especially powerful for subs bidding similar work across multiple projects, and it also supports a quantity material takeoff organized by assembly rather than raw components.
Method 3: Unit Price Estimating
Unit price estimating measures and prices every component separately. Each line item carries a quantity, a unit, and a rate. The estimate is simply the sum of every line item plus overhead, profit, and contingency layered on top.
A few example line items look like this. Concrete at 3000 psi for a slab on grade, 2,500 CY at $145 per CY. Metal studs at 3 and 5/8 inch, 20 gauge, 12,000 LF at $1.85 per LF. Drywall at 5/8 inch fire rated, 45,000 SF at $2.10 per SF. Electrical duplex receptacles, 320 EA at $45 per EA.
This is the gold standard for final GC estimates, public works, and any job where the owner or agency requires a fully detailed bid breakdown.
When to Use It
Unit price estimating fits final design work once construction documents hit 100 percent, public bid estimating where unit prices must be formally submitted, complex commercial projects carrying diverse scopes and multiple subs, and change order pricing or claim substantiation where every number needs to hold up under scrutiny.
Public agencies and large GCs often require this exact level of detail to ensure transparency and to defend award decisions later if anyone questions them.
Pros and Cons
Accuracy here is the highest of the three methods, typically running minus 3 percent to plus 10 percent on well defined scopes. It’s transparent, since every quantity and rate can be reviewed and challenged individually, and it’s defensible, supporting negotiations, change orders, and dispute resolution when something gets questioned.
The downside is time. It can take days or weeks on a large project, and it demands experienced estimators along with robust takeoff tools to do well. Running a full unit price takeoff on an early design that’s still moving is overkill, and it wastes effort that could go toward something more useful at that stage.
Typical Workflow
Start with document review, reading through drawings, specs, addenda, and geotechnical reports. Move into quantity takeoff, measuring every item by trade or CSI division using Planswift, Bluebeam, or On Screen Takeoff. Apply pricing next, using current material quotes, RSMeans data, and regional labor rates. Solicit and level subcontractor bids per trade. Then add indirects and margin, folding in mobilization, overhead, contingency, and profit.
This process underpins the kind of bid ready, defensible numbers clients expect when they need estimates tied to specific drawings and specs rather than a rough guess.

Side by Side Comparison
| Dimension | Square Foot Estimating | Assembly Estimating | Unit Price Estimating |
|---|---|---|---|
| Primary driver | Building area in SF | System or assembly unit, LF, SF, or each | Individual component quantities |
| Typical accuracy | Minus 15 percent to plus 30 percent | Minus 10 percent to plus 20 percent once calibrated | Minus 3 percent to plus 10 percent |
| Best project phase | Conceptual, 0 to 15 percent design | Design development to 60 percent CD | 65 to 100 percent construction documents |
| Time required | Hours to 1 day | 1 to 3 days per trade | 3 to 10 or more days for a full GC estimate |
| Ideal users | Developers, owners, lenders | Trade subs, design build GCs | GCs, public agencies, construction managers |
| Transparency | Low, a single rate | Medium, based on the assembly definition | High, every line item visible |
| Data needs | Area, building type, finish level | Assembly definitions, historical costs | Full drawings, specs, vendor quotes |
| Common pitfalls | Using one rate for all scopes, ignoring regional differences | Uncalibrated assemblies, scope drift | Over detailing early design, estimator burnout |
How Professional Estimators Blend Methods in Practice
Experienced US estimators rarely stick to just one method from start to finish on a real project. They blend methods based on project phase and audience, shifting approach as more information becomes available.
On a typical commercial job, the concept phase at 0 to 15 percent design calls for a square foot estimate built for owner budgeting and lender approval, something like $220 per sq ft for a Class A office building in a mid tier metro. Schematic design at 15 to 40 percent shifts to assembly estimates for the major systems, structure, envelope, and core MEP, refining the budget and flagging the real cost drivers. Design development at 40 to 75 percent usually runs a hybrid approach, using assemblies for repeatable scopes like partitions and typical floors while applying unit price to unique or high value items like curtain wall or process equipment. Once construction documents hit 75 to 100 percent, the estimate shifts to a full unit price buildup for the GC bid, subcontractor buyout, and any public agency submission.
This layered approach is standard practice where speed early and precision later both genuinely matter.
Trade Sub Example: Electrical Contractor
An electrical sub might use square foot pricing for early design build budgets, something like $12 to $18 per sq ft for a standard office buildout. They’d shift to per point or assembly pricing for typical scopes, maybe $45 per duplex receptacle assembly or $250 per lighting fixture assembly. For complex jobs with custom controls, switchgear, or owner mandated breakdowns, they’d move to full unit price.
This flexibility is exactly why many subs outsource electrical estimating to specialists who maintain calibrated assembly libraries across multiple regions rather than rebuilding rates from scratch on every bid.
Common Mistakes When Choosing an Estimating Method
Even seasoned estimators misapply these methods more often than you’d think. A few patterns show up constantly.
- Presenting a square foot number as a firm bid. Owners often treat early budgets as fixed prices, then get genuinely shocked when the detailed estimate comes in 20 percent higher later.
- Using uncalibrated assemblies. Copying assembly rates from another region or project type without adjusting for local labor and productivity sets you up for a bad surprise.
- Over detailing too early. Spending 40 hours on a unit price takeoff while the design is still moving walls and swapping systems wastes effort that won’t survive the next revision.
- Mixing methods without labeling them. Combining square foot, assembly, and unit price numbers in one document without making clear which lines are which just confuses owners and lenders.
Clear documentation of method and accuracy range is part of any professional estimating workflow, not an optional extra step.
Frequently Asked Questions
What are the main construction estimating methods?
The three main methods are square foot estimating, assembly estimating, and unit price estimating. Square foot uses cost per area for fast budgets, assembly bundles repeatable scopes into priced systems, and unit price measures and prices every component separately for maximum detail.
When should I use square foot estimating versus unit price?
Use square foot estimating for early conceptual budgets, feasibility studies, and lender presentations when design is 0 to 15 percent complete. Use unit price estimating for final bids, public works, and complex commercial projects once construction documents are 75 to 100 percent complete.
What is assembly estimating in construction?
Assembly estimating bundles materials, labor, and equipment for a repeatable scope into one priced unit, such as a partition priced per linear foot or a restroom priced per each. It runs faster than unit price and lines up closely with how trade subs actually build the work.
How accurate is square foot cost estimating?
Square foot estimating typically carries an accuracy range of minus 15 percent to plus 30 percent, depending on design completeness and how well the rate is calibrated to building type, region, and finish level. It’s not suitable for firm bids on complex projects.
What is the difference between takeoff and estimate?
A quantity takeoff measures the work shown on drawings and returns counts, lengths, areas, and volumes organized by trade. An estimate adds pricing on top of that, applying unit costs, labor rates, overhead, and profit to those quantities to produce a total project cost.
Which estimating method is best for commercial projects?
For commercial projects, the best approach is usually a blend. Square foot works for early budgets, assembly fits design development and trade level bids, and full unit price handles final GC estimates and public agency submissions once the design is locked.
Do professional estimators use assembly costing?
Yes. Professional estimators, especially trade subs, use assembly costing to speed up repeatable bids and keep consistency across projects. Many GCs also maintain internal assembly libraries for common scopes like partitions, roofing, and typical restrooms.
Match the Method to Your Project Phase
If you’re not sure which estimating method fits your current project, Digital Estimating LLC helps GCs, subs, and developers pick the right approach and execute it with US market data and CSI MasterFormat discipline behind every number.
Share your current drawing set and project phase and we’ll recommend square foot, assembly, or unit price estimating based on how complete the design actually is. If you want to see our level of detail before committing to anything, request a sample estimate in your preferred method first.
You can also send over past bid tabs and closeout costs to calibrate your historical data, and we’ll help build or refine assembly libraries and square foot rates specific to your market. Outsourcing a specific scope, like MEP, framing, or a public bid package, while keeping your internal team focused on core work is another option worth considering.
For more on how these methods fit into a full estimating workflow, our how construction estimating works guide walks through the process end to end.

[…] elements, such as foundations, exterior walls, roofing, interiors, and mechanical systems. Early conceptual estimates often benefit from element based thinking, while detailed bidding and specifications typically use […]
[…] assemblies and not just a percentage added to the basic design. Which is why it helps to understand unit price vs assembly estimating before you adjust any numbers. Price the correct scope first. Localize it […]