
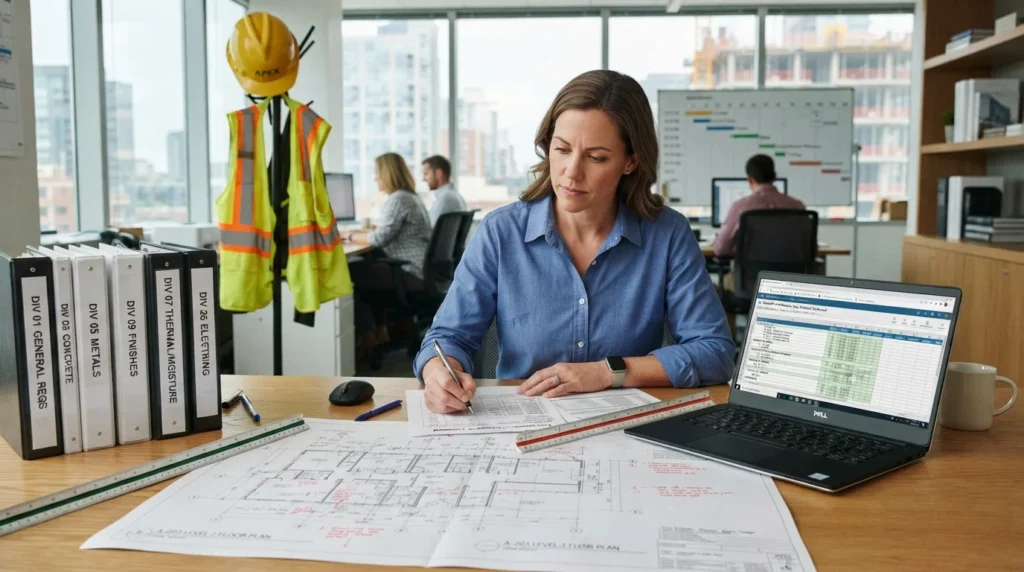
CSI MasterFormat divisions organize construction specifications and work results into numbered categories from 00 through 49. For a cost estimator, the CSI MasterFormat divisions provide a common structure for reading specifications, assigning cost codes, building bid packages, checking scope, and reconciling subcontractor pricing without confusing a specification category with a legal building code requirement.
MasterFormat is maintained by the Construction Specifications Institute and is widely used across US architecture, engineering, and construction documentation. The current structure contains 50 possible division numbers, although not every number is actively assigned.
Why estimators use MasterFormat
An estimate fails less often because someone misread a unit price than because a scope item disappeared between the drawings, specifications, subcontractor bids, and general conditions. MasterFormat gives every team member a shared address for the work.
For example, a concrete subcontractor may price Division 03 work, while a general contractor separately carries temporary utilities, mockups, testing coordination, submittals, supervision, and closeout under Division 01. If those Division 01 items are not assigned deliberately, they can be missed or charged twice.
The key point is simple: MasterFormat organizes work results and specification information. It does not set a material price, establish a labor productivity rate, or replace project specific code review.

CSI 50 divisions list
| Division code | Division title |
|---|---|
| 00 | Procurement and Contracting Requirements |
| 01 | General Requirements |
| 02 | Existing Conditions |
| 03 | Concrete |
| 04 | Masonry |
| 05 | Metals |
| 06 | Wood, Plastics, and Composites |
| 07 | Thermal and Moisture Protection |
| 08 | Openings |
| 09 | Finishes |
| 10 | Specialties |
| 11 | Equipment |
| 12 | Furnishings |
| 13 | Special Construction |
| 14 | Conveying Equipment |
| 15 to 20 | Reserved for Future Expansion |
| 21 | Fire Suppression |
| 22 | Plumbing |
| 23 | Heating, Ventilating, and Air Conditioning |
| 24 | Reserved for Future Expansion |
| 25 | Integrated Automation |
| 26 | Electrical |
| 27 | Communications |
| 28 | Electronic Safety and Security |
| 29 to 30 | Reserved for Future Expansion |
| 31 | Earthwork |
| 32 | Exterior Improvements |
| 33 | Utilities |
| 34 | Transportation |
| 35 | Waterway and Marine Construction |
| 36 to 39 | Reserved for Future Expansion |
| 40 | Process Integration |
| 41 | Material Processing and Handling Equipment |
| 42 | Process Heating, Cooling, and Drying Equipment |
| 43 | Process Gas and Liquid Handling, Purification, and Storage Equipment |
| 44 | Pollution and Waste Control Equipment |
| 45 | Industry Specific Manufacturing Equipment |
| 46 | Water and Wastewater Equipment |
| 47 | Reserved for Future Expansion |
| 48 | Electrical Power Generation |
| 49 | Reserved for Future Expansion |
There are 35 currently assigned divisions and 15 reserved numbers. The gaps are intentional. Do not create a company cost code under a reserved division and assume it aligns with the published standard.
Read CSI division codes correctly
A division is the broadest level. A specification section identifies a more precise work result. For instance, 03 30 00 means Cast in Place Concrete: 03 identifies Concrete, while the remaining digits narrow the subject to a specific section.
Estimators should not price only from division names. “Division 07” may include roofing, waterproofing, insulation, air barriers, firestopping, and joint sealants. Those scopes often touch structural, glazing, mechanical, and electrical penetrations. The division gets you to the right part of the project manual. The drawings, details, addenda, and section requirements tell you what to include.
CSI’s SectionFormat uses a three part arrangement for specification text, helping project teams organize requirements consistently and reduce omissions or duplication.
Estimating framework
Use this workflow before issuing a bid. It turns CSI MasterFormat divisions into a scope control system rather than a filing system.
| Estimate step | What to do | Common failure prevented |
|---|---|---|
| Build the division register | List every division that appears in the project manual, drawings, alternates, allowances, and addenda | Pricing only the visible trade drawings |
| Assign ownership | Mark each item as self perform, subcontract, owner furnished, contractor furnished, or excluded | Double counting equipment, controls, or temporary work |
| Read Division 01 first | Identify schedule constraints, phasing, testing, closeout, submittals, protection, bonds, insurance, and temporary facilities | Leaving general conditions outside the estimate |
| Reconcile trade interfaces | Check Division 03 with 05, Division 07 with 08, Division 21 through 28 with ceilings and power, and Division 31 through 33 with site plans | Gaps at penetrations, sleeves, trenching, power feeds, and restoration |
| Code the estimate consistently | Map estimate lines, buyout scopes, change orders, and committed costs to the same CSI structure | Losing cost history and making budget variance analysis difficult |
| Run exclusions review | Compare every subcontractor exclusion to the responsible CSI division before bid day | Accepting exclusions that leave nobody responsible |
Example: a rooftop HVAC unit
A rooftop unit is not simply “Division 23.” The equipment and ductwork may sit in Division 23, but electrical feeders may be Division 26, controls may be Division 25, roof curbs and flashing may affect Division 07, structural support may involve Division 05, and testing or commissioning obligations can appear in Division 01.
That is why an estimator should treat divisions as a coordination map, not as isolated silos.
State and local code reality
MasterFormat does not change by state. A Division 26 Electrical section remains part of the same classification system whether the project is in Texas, California, or Florida. What changes are the applicable codes, amendments, permits, inspection rules, climate requirements, labor conditions, and local authority interpretations.
For example:
- California’s 2025 Building Standards Code, Title 24, took effect January 1, 2026. California publishes state adaptations and requirements that can affect energy, electrical, plumbing, mechanical, accessibility, and green building scopes.
- Florida currently applies the Florida Building Code, 8th Edition, with the 9th Edition scheduled to take effect December 31, 2026. Coastal exposure, wind design, product approvals, and local requirements can materially affect exterior and roofing estimates.
- New York City maintains its own Construction Codes, including separate building, plumbing, mechanical, fuel gas, electrical, existing building, and energy code components. Its Department of Buildings advises consulting a New York State licensed professional to determine all laws applicable to a project.
For estimates with permit, accessibility, structural, life safety, energy, or major MEP implications, have the design professional or licensed code consultant confirm the governing requirements. The CSI division code identifies where to look. It does not answer the compliance question by itself.

FAQs
What are CSI MasterFormat divisions?
CSI MasterFormat divisions are numbered categories used to organize construction specifications, procurement information, and work results. The numbering runs from 00 through 49. Examples include Division 03 Concrete, Division 09 Finishes, Division 23 HVAC, and Division 26 Electrical. Some division numbers are reserved for future expansion.
How many CSI divisions are there?
There are 50 possible CSI division numbers, from 00 through 49. Not all are active. The current list includes 35 assigned divisions and 15 numbers reserved for future expansion. The reserved numbers preserve room for future classification changes without forcing the industry to renumber established divisions.
What is the difference between a MasterFormat division and a section?
A division is a broad subject area, such as Division 09 Finishes. A section is a more specific numbered specification topic within that division. For an estimator, the division helps organize the estimate, while the section provides more precise material, installation, performance, and quality requirements.
What is Division 01 in construction?
Division 01 is General Requirements. It commonly covers administrative procedures, project meetings, submittals, quality requirements, temporary facilities, protection, closeout, and execution rules. It is often underestimated because these costs may not appear clearly on trade drawings, yet they can affect nearly every subcontractor and the general contractor’s overhead.
What division is HVAC in CSI MasterFormat?
HVAC work generally falls under Division 23, Heating, Ventilating, and Air Conditioning. However, a complete HVAC scope may also involve Division 25 Integrated Automation, Division 26 Electrical, Division 07 roof penetrations and insulation, Division 09 ceiling coordination, and Division 01 testing or closeout requirements.
Are all 50 CSI divisions currently used?
No. CSI uses division numbers from 00 through 49, but several numbers are reserved. Those gaps do not mean a project is missing work. They are placeholders for potential future expansion. Estimators should use the active published title list and avoid assigning unapproved meanings to reserved numbers. csiresources+1
What is the difference between MasterFormat and UniFormat?
MasterFormat organizes information by work results, trades, and specification sections. UniFormat organizes building information by functional elements, such as foundations, exterior walls, roofing, interiors, and mechanical systems. Early conceptual estimates often benefit from element based thinking, while detailed bidding and specifications typically use MasterFormat.
Put the system to work
Start each new estimate with the project manual’s table of contents, then build a CSI division register before quantifying materials. Reconcile it against the drawing index, addenda log, alternates, allowances, and every subcontractor scope letter. For detailed section numbers and current titles, confirm the project’s specified edition through CSI’s MasterFormat resources, rather than relying on an old spreadsheet.
