

When a GC types construction estimating services near me into Google, they’re not looking for a friendly chat. They want a bid that wins the job without leaving margin on the table. In 2026, material prices are still swinging 8 to 15 percent year over year, labour rates split hard between union and non union shops depending on the market, and public works jobs stack prevailing wage rules and compliance paperwork on top of everything else. Get a number wrong on any of that and the “win” turns into a loss before the first truck shows up.
Digital Estimating LLC runs as a remote national estimating team working with GCs, commercial subs, developers and architects across all 50 states. We build every estimate on CSI MasterFormat discipline, RSMeans backed unit costs and real blueprint takeoffs, the kind of work that holds up both in the field and at the bid table when someone starts asking hard questions.
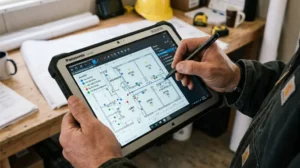
What Construction Estimating Services Near Me Really Means Today
The search phrase itself tells you something real about contractor behaviour. Builders want someone who gets their local market, who could walk the site if needed, and who speaks the same language as their subs and suppliers. Fair enough. But the truth is, the best estimating talent isn’t tied to a zip code anymore.
Remote estimating teams now cover national client bases with faster turnaround, deeper specialisation by trade, and access to centralised cost data that a local one person shop simply can’t match. The thing to look for isn’t a local address. It’s a provider who treats your job like it’s the only one on their desk, even if their office sits three states away.
Local vs Remote: What Actually Matters on Bid Day
Local estimators bring a few genuine advantages. They can drive out to the site, they usually know the local municipality’s plan check quirks, and they may already have supplier relationships in your specific market.
Remote national teams bring a different set of strengths. Specialised MEP, concrete or framing estimators on demand, 24 to 48 hour turnaround on takeoffs, a consistent CSI MasterFormat structure across every bid you send them, and access to multi region cost data when you need to plan for escalation.
| Factor | Local Estimator | Remote National Team |
|---|---|---|
| Site visits | Can walk the site directly | Works from drawings and photos, rarely on site |
| Trade specialisation | Usually generalist, one person handling everything | Dedicated concrete, framing or MEP specialists available |
| Turnaround | Depends on their own workload | 24 to 48 hours standard on most takeoffs |
| Cost data access | Local supplier relationships | Multi region RSMeans and vendor data for escalation planning |
For most GCs and subs, the remote model wins out once the team can show real US project experience, works in Planswift or Bluebeam so the takeoff is transparent, and prices labour using current regional BLS and RSMeans numbers rather than a national average that means nothing on your specific job.

Inside a Professional Construction Estimate: The Actual Workflow
A bid ready estimate isn’t a spreadsheet with a number circled at the bottom. It’s a structured breakdown of every cost that’s going to hit your job, from the first yard of concrete to the final cleanup sweep. Here’s how it actually gets built.
Step 1: Plan Review and Scope Definition
Every estimate starts with a full read through of the architectural, structural and MEP drawings, plus the spec book. This is where a good estimator earns their fee. They’re hunting for the things that bite you later.
- Conflicts between drawings and specs, like a flooring type shown on the plan but upgraded in the spec book
- Alternates and allowances that could shift the bid price significantly
- Long lead items that will affect your schedule and your cash flow
- Site logistics constraints that drive up mobilisation and equipment costs
Miss one of these in the plan review and you’re not fixing a small error later. You’re eating a change order or explaining to the owner why the schedule slipped.
Step 2: Quantity Takeoff by CSI Division
Using Planswift, Bluebeam or On Screen Takeoff, the estimator measures every buildable item and sorts it by CSI MasterFormat division. On a typical commercial job, that covers concrete, metals, wood and plastics, thermal and moisture protection, openings, finishes, and the whole MEP block from division 21 through 28.
Every single line item needs to tie back to a specific drawing detail or spec section. That’s not paperwork for its own sake. It’s what lets your team defend the quantities when a sub questions a number or a client’s rep starts pushing back during negotiations.
If your job leans heavily into fire suppression, plumbing, HVAC or electrical scope, our Plumbing Plans MEP Services team handles those divisions specifically rather than folding them into a general takeoff.
Step 3: Material Pricing and Escalation
Material costs get pulled from current vendor quotes, RSMeans data and regional supplier databases. In 2026, any estimator worth their rate builds in an escalation buffer for the volatile categories, steel, copper and lumber especially.
The usual approach looks something like this. Start with a base material cost from RSMeans or a direct vendor quote. Add 3 to 8 percent escalation for anything starting 60 to 180 days out. Flag long lead items separately so your PM can lock pricing early rather than getting surprised by a price jump mid project.
Step 4: Labour Burden and Regional Wage Rates
Labour is the most unpredictable line item in US construction, full stop. A proper estimate breaks it down rather than lumping it into one number.
- Base wage, the hourly rate for that trade in that specific metro area
- Fringe benefits including health, pension and training funds, especially heavy on union shops
- Payroll taxes covering Social Security, Medicare and unemployment
- Workers compensation, which varies by trade and state and often runs 8 to 15 percent of base wage
- Productivity factors that adjust for tight sites, height work or compressed schedules
On public works, Davis Bacon prevailing wage determinations have to be applied by county and by trade. Miss these rates and you’re not looking at a minor correction. You’re looking at penalties and back pay claims that can wipe out whatever margin you thought you had.
Step 5: Equipment, Mobilisation and Indirects
This is where a lot of estimates quietly bleed money. The “other” costs add up fast if nobody’s paying close attention.
- Equipment rentals covering cranes, lifts, generators, temporary heat or cooling
- Mobilisation costs including fencing, signage, temporary utilities and site trailers
- Indirect overhead like project management, safety staff, cleanup, permits, bonds and insurance
- Contingency, typically 3 to 7 percent on remodels and 5 to 10 percent on complex new builds
Step 6: Bid Assembly and Final Review
The finished bid package should give your team everything it needs to submit with confidence. That means detailed quantity takeoff reports with drawing references, trade by trade cost breakdowns aligned to CSI divisions, a clear list of clarifications, exclusions and assumptions, alternate pricing and value engineering options, and a stated timeline for how long the estimate stays valid.

CSI Division Breakdown: What Actually Gets Estimated
| CSI Division | Typical Scope Items | Estimating Notes |
|---|---|---|
| 03 Concrete | Footings, slabs, walls, curbs, paving | Include formwork, rebar, finishes and saw cuts |
| 05 Metals | Structural steel, joists, railings, stairs | Verify shop drawing requirements and erection sequencing |
| 06 Wood and Plastics | Framing, sheathing, millwork, cabinets | Account for waste factors on lumber and panel goods |
| 07 Thermal and Moisture | Roofing, waterproofing, insulation, siding | Check warranty specs and manufacturer approved installers |
| 08 Openings | Doors, frames, hardware, windows, glazing | Coordinate with fire ratings and accessibility requirements |
| 09 Finishes | Drywall, painting, flooring, ceilings, tile | Clarify who supplies materials versus who installs, especially on tenant improvements |
| 21 to 28 MEP | Fire suppression, plumbing, HVAC, electrical | Use specialised MEP estimators for complex systems and controls |
Common Takeoff Pitfalls That Kill Margins
Even experienced GCs lose money on mistakes that are entirely avoidable. Here’s what actually goes wrong when someone rushes a takeoff or cuts a corner they shouldn’t.
- Missed alternates. Bid documents often carry multiple alternates that change scope in a meaningful way. Price one wrong and you can swing the whole bid by 10 percent or more.
- Spec versus drawing conflicts. When the spec calls for a higher grade material than what the drawing shows, the spec usually wins. Price to the drawing instead and you’ll be eating that upgrade cost yourself.
- Underestimated waste factors. Standard allowances, say 10 percent for framing or 5 percent for drywall, don’t always cover complex geometries or demolition work. Adjust based on what the plans actually show, not a rule of thumb.
- Ignoring mobilisation and indirects. On smaller jobs, mobilisation and indirect costs can reach 12 to 18 percent of total project cost if nobody planned for them properly.
- No escalation buffer. Locking material prices 90 days out with zero escalation built in is a gamble in 2026. Steel, copper and lumber have all seen double digit swings in recent years, and betting against that trend rarely pays off.
If you’re bidding both residential and commercial work, our Commercial Estimating service is built specifically around CSI division structure and prevailing wage compliance for larger jobs.
Frequently Asked Questions
How much do construction estimating services cost?
Most outsourced estimating providers charge between $200 and $2,500 per estimate in 2026. Single trade residential takeoffs generally start around $200 to $400, while a full multi division commercial package can run $1,200 to $2,500 or more depending on complexity. Hourly support ranges from $15 to $175 depending on the provider’s experience and location.
What does a construction estimator actually do?
A construction estimator reviews drawings and specs, runs quantity takeoffs, researches current material and labour costs, calculates equipment and indirect expenses, and puts together a detailed bid proposal. Beyond the numbers, they’re also the ones catching scope gaps, constructability issues and cost risks before the bid ever goes out the door.
Is remote construction estimating as accurate as local work?
Yes, provided the remote team uses current US cost databases, understands regional labour rates, and sticks to a disciplined CSI MasterFormat workflow. A lot of national teams actually deliver more consistent estimates than local one person shops these days, simply because they specialise by trade and run centralised quality checks that a solo operator can’t replicate.
What’s actually included in a construction takeoff?
A professional takeoff includes measured quantities for every buildable item, organised by CSI division, with each line tied back to a specific drawing or spec section. It covers materials, labour hours, equipment needs, waste factors, and often preliminary pricing pulled from RSMeans or direct vendor quotes.
How long does a professional estimate take?
It depends on project size and complexity. Single trade residential takeoffs typically come back in 24 to 48 hours. Full commercial multi trade estimates usually take 3 to 7 business days. Rush services are available when a bid deadline is tight, though you should ask upfront what that does to the price.
Do I need separate estimates for residential and commercial projects?
Yes. Residential and commercial estimating run on different cost structures, code requirements and bidding workflows entirely. Commercial jobs bring extra layers like full CSI divisions, prevailing wage and more complex MEP systems, while residential work is generally faster paced and centred on finish levels and tract pricing.
For residential focused jobs, our Residential Estimating service is built around the speed and finish level detail that residential bidding actually requires.
What software do professional estimators use?
Leading US estimators work in Planswift, Bluebeam and On Screen Takeoff for digital takeoffs, Excel or dedicated estimating platforms for cost buildup, and RSMeans or regional databases for unit pricing. Some also plug into Procore, BuildHawk or HeavyBid to fit into a GC’s existing workflow.

Turn Your Plans Into a Bid Ready Estimate
If you’re searching for construction estimating services near me but actually want national level expertise without the local limitations, that’s exactly what Digital Estimating LLC is built for. We handle outsourced quantity takeoffs, preliminary estimates, and full bid ready submittals for commercial, residential and MEP projects across the United States.
Here’s how to get started. Upload your plans and specs through our secure portal or send them directly to our estimating team by email. Tell us your bid date and the divisions you need covered so we can assign the right specialist, whether that’s concrete, framing, MEP or a full GC package. If you want to see our process before committing, request a sample takeoff and we’ll show you the CSI MasterFormat structure and drawing references we work from. And if you’ve got a lost or marginal bid sitting in a drawer somewhere, send it over. We’ll walk through it with you and show you exactly where scope, labour or indirects may have gone underpriced.
If you’re an architect or developer looking for early stage budget numbers before design is even finalised, our Residential Architecture Plans service pairs design support with real cost feedback from day one, rather than leaving pricing as an afterthought.

[…] are Govern, Map, Measure, and Manage. For an estimating team, that means defining who owns the final estimate, identifying where errors could occur, measuring performance against known jobs, and maintaining a […]