
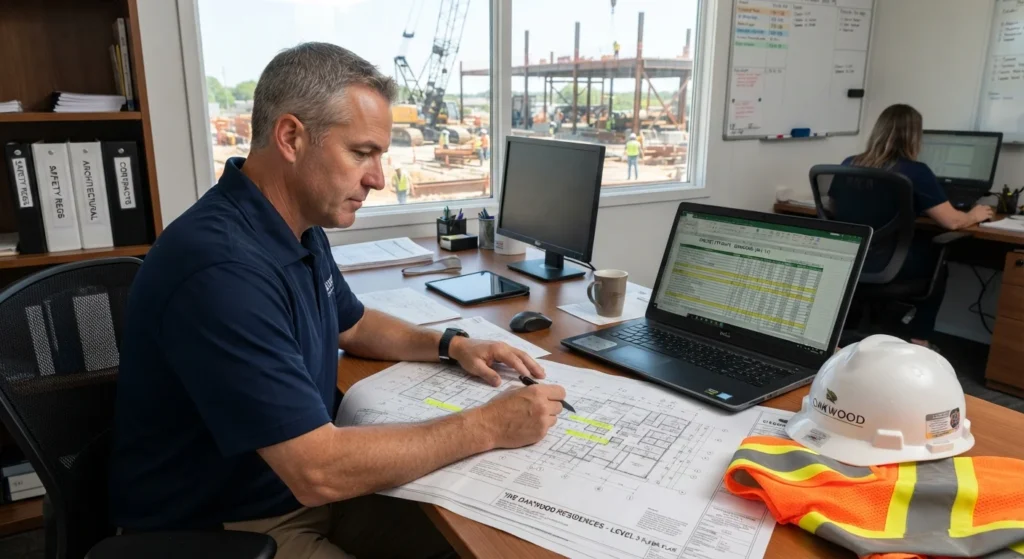
Construction cost estimating is the process of forecasting the full cost to complete a project before work begins. A reliable estimate combines measured quantities, current material and labor pricing, equipment, subcontractor quotes, permits, insurance, overhead, profit, and a contingency tied to real project risks. The goal is not merely to produce a low number. It is to build a budget that can survive the job.
A contractor can win a bid and still lose money. That usually happens because the estimate captured visible materials but missed labor productivity, site conditions, general requirements, schedule effects, or scope exclusions. Good construction cost estimation turns drawings and specifications into a clear financial plan that the field team can actually build from.
Start with scope, not price
The most dependable construction cost estimator begins with scope definition. Before measuring a single square foot, read the drawings, specifications, addenda, geotechnical information, bid instructions, and owner supplied allowances. Then visit the site if access is possible.
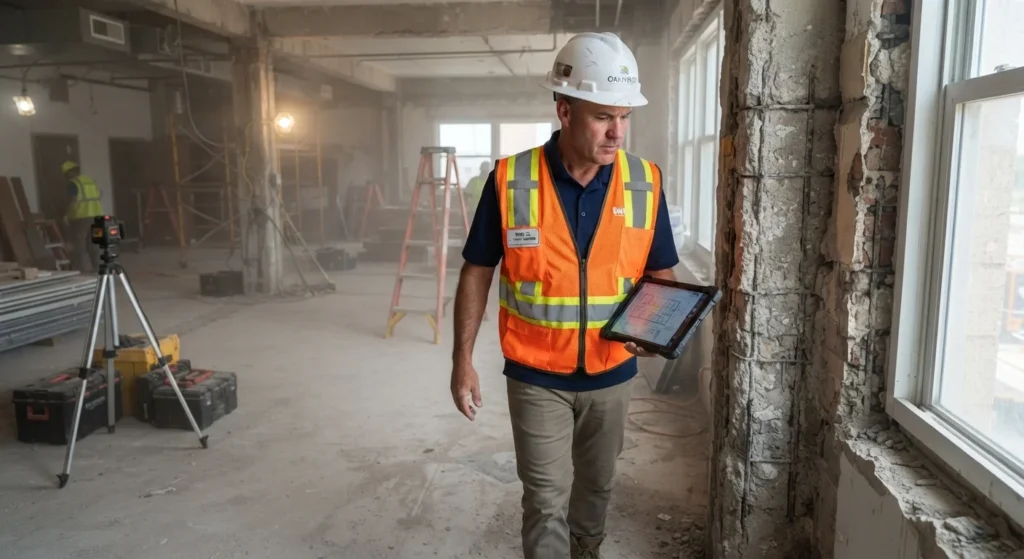
This matters because estimating software cannot detect a difficult delivery route, limited staging area, occupied renovation space, poor soil, unusual utility conflicts, or a requirement to work after hours. Those details can change labor hours, equipment needs, supervision, and schedule duration.
Document assumptions in writing. If the drawings do not identify who pays for utility relocation, temporary heat, dumpster service, testing, or permit fees, list the assumption or exclusion. A clear estimate reduces disputes later because everyone can see what the price includes.
Build the estimate in layers
A detailed estimate should move from measured work to a complete project budget. The framework below helps contractors avoid mixing known costs with uncertain risks.
| Estimate layer | What to include | Common mistake | Practical check |
|---|---|---|---|
| Scope and quantities | Drawings, specifications, quantity takeoff, alternates | Measuring plans without reviewing specifications | Reconcile every drawing note with the takeoff |
| Direct costs | Materials, field labor, equipment, subcontractors | Using outdated unit prices or ignoring waste | Request current quotes and confirm lead times |
| General requirements | Supervision, temporary facilities, safety, cleanup, mobilization | Treating jobsite support as free | Price it by project duration |
| Indirect costs | Insurance, bonds, office support, taxes, permits | Leaving these inside a vague markup | Identify project specific costs separately |
| Risk allowance | Unknown conditions, escalation exposure, design gaps | Using one arbitrary contingency percentage | Tie each allowance to a documented risk |
| Markup and bid review | Overhead recovery, profit, exclusions, bid form | Cutting margin to match a competitor | Confirm the bid still covers business costs |
Use the right estimating method
The best method depends on design maturity. Early planning does not justify a line by line estimate that looks more precise than the information allows.
For conceptual work, contractors may use a comparable completed project, a cost per square foot benchmark, or an assembly estimate. The Whole Building Design Guide identifies project comparison, area and volume, assembly and system, and unit price and schedule estimating as primary estimating approaches. Unit price estimating multiplies a measured quantity by an established unit price, making it well suited to a developed design with measurable work.
Once drawings are more complete, move toward quantity takeoff and unit cost pricing. For example, do not price a concrete slab only as 10,000 square feet multiplied by a historical rate. Break it into excavation, base, vapor barrier, reinforcement, concrete volume, finishing, joints, pumping, curing, testing, and access constraints. That extra detail reveals where the real exposure sits.
Price labor as production, not wages
Labor is often the largest estimating error because an hourly wage is not the same as an installed labor cost. Your labor rate should account for payroll taxes, workers compensation, benefits, paid time, small tools where applicable, and the expected production rate for the actual conditions.
A crew installing framing in an open greenfield project may produce far more per day than the same crew working in an occupied downtown renovation. Congestion, weather, lifts, safety controls, vertical transportation, restricted delivery windows, and rework can all reduce output.
Labor markets also vary sharply. For illustration, Bureau of Labor Statistics data for roofers showed mean hourly wages of $33.17 in California, $22.61 in Florida, and $21.39 in Texas in the cited state data. Those are occupation wage figures, not fully burdened contractor labor rates, but they show why copying a labor assumption from one state into another can distort a bid.
Organize costs with CSI divisions
CSI division cost estimating gives the team a common structure for reviewing scope, collecting trade quotes, and comparing budget versions. Instead of keeping miscellaneous notes across several spreadsheets, assign work to the relevant MasterFormat division.
For a commercial interior project, that may mean tracking demolition under existing conditions, concrete separately, then framing, finishes, plumbing, HVAC, fire suppression, electrical, and communications in their respective sections. General requirements deserve their own visible area because site supervision, temporary protection, permits, testing coordination, and closeout are easy to underprice.
CSI divisions do not make an estimate accurate by themselves. They make missing scope easier to see. If no one has a budget line for Division 01 general requirements or a planned responsibility for Division 26 electrical work, that is a prompt to investigate before bid day.
Handle local and state differences
Construction costs do not have one national price. Material availability, freight, union conditions, sales tax treatment, permit processes, weather, seismic requirements, hurricane exposure, and local code amendments all affect the estimate.
In California, contractors may need to account for higher prevailing local wage conditions in some markets, energy and seismic related requirements, and city specific permitting procedures. In Texas, the scope may need to account for expansive soils, heat related productivity losses, and municipal rules that differ significantly by location. In Florida, wind resistance requirements, flood exposure, hurricane season scheduling, and roofing or exterior assembly requirements can materially affect both direct cost and contingency.
Use current local data rather than a national average. The US Census Bureau publishes construction price indexes for single family homes under construction and sold homes, while its Value of Construction Put in Place program tracks the dollar value of construction work performed in the United States. These sources are useful context for market movement, but they are not substitutes for supplier quotes and local trade pricing.
For contract requirements, permit questions, structural design, code interpretation, or licensing issues, consult the applicable local building department and a properly licensed professional in the project jurisdiction.

Common estimating failures
The most expensive mistake is false precision. A bid with 300 detailed lines can still be wrong if it uses old quotes, assumes unrealistic production, or omits work hidden in specifications.
| Warning sign | Why it matters |
|---|---|
| Material quotes that do not state freight, tax, delivery timing, or quote expiration | Missing cost details can create an unexpected budget gap |
| Subcontractor proposals that exclude work assumed to be included elsewhere | Scope gaps can leave the contractor responsible for unpriced work |
| A contingency used to cover unclear scope rather than genuine uncertainty | Undefined scope should be clarified, excluded, or priced separately |
| An estimate built without a site visit on a renovation, difficult access, or occupied project | Existing conditions and access constraints can change labor, equipment, and schedule costs |
| No plan to update pricing after addenda, schedule changes, or major owner selections | The estimate may no longer reflect the work being bid |
| A final bid review that compares only the total, rather than checking scope division by division | A competitive total can still contain costly omissions |
FAQ
What is construction cost estimating?
Construction cost estimating is the disciplined process of predicting the money required to complete a construction project. It includes direct costs such as labor, materials, equipment, and subcontractors, plus project support costs such as permits, insurance, supervision, overhead, profit, and risk allowances. It becomes more accurate as drawings, specifications, and quotes become more complete.
How do contractors estimate construction costs?
Contractors review the scope, visit the site, perform a quantity takeoff, apply current material and labor rates, collect subcontractor proposals, price equipment and general requirements, then add risk allowances and markup. Before submitting, they compare the estimate against bid instructions, exclusions, alternates, and the required bid form.
What are the main methods of construction cost estimation?
Common methods include historical project comparison, cost per square foot or area estimating, assembly estimating, and detailed unit cost estimating. Early stage projects often use comparison or area based methods. Detailed construction documents support unit price estimating because the estimator can measure quantities and apply labor, material, and equipment costs to each task.
What should be included in a construction estimate?
Include measured quantities, materials, labor, equipment, subcontractors, delivery, waste, permits, insurance, bonds if required, supervision, temporary facilities, testing, cleanup, overhead, profit, and a documented contingency. The exact mix depends on the contract and project delivery method. Confirm whether taxes, design work, owner supplied items, and escalation are included or excluded.
How do you calculate labor costs for a construction project?
Start with the crew wage rate, then add employer payroll costs, insurance, benefits, and other applicable burden. Next, estimate realistic production, such as labor hours per square foot, linear foot, cubic yard, or installed unit. Multiply expected hours by the fully burdened labor rate, then adjust for overtime, access, weather, shift work, and jobsite complexity.
What is the difference between an estimate and a bid?
An estimate is an internal forecast of what the work should cost. A bid is the formal price and commercial offer submitted to an owner or general contractor. The bid may include terms, qualifications, exclusions, alternates, and a validity period. A strong bid is supported by an estimate, but it also reflects business strategy and contract risk.
How do CSI divisions help with cost estimating?
CSI divisions organize specifications and cost items into consistent work categories. This helps estimators assign scope to the right trade, compare competing subcontractor proposals, track budget revisions, and identify missing work. It is especially useful on multi trade commercial projects where a vague spreadsheet can hide scope gaps between trades.
Put the estimate to work
After building the first estimate, conduct a formal bid review with the project manager or superintendent who may run the job. Ask them what looks difficult to build, what could delay the crew, and which subcontractor numbers feel incomplete. Then issue a clean estimate summary with assumptions, exclusions, alternates, allowances, and quote dates.
Useful internal link opportunities include how to perform a construction quantity takeoff, contractor overhead and profit markup explained, and how to compare subcontractor bids. For ongoing market context, monitor the Census Bureau’s construction price and spending resources, then replace broad benchmarks with current supplier quotes, local wage data, and trade partner proposals before you commit to a price. Construction estimating software can help organize those inputs, but it does not replace current supplier quotes, local wage data, or trade partner proposals.
